


Studios, lofts,
1 to 3 bedrooms
Occupancy
Summer 2027
ARCHITECTURE AS A WAY OF LIFE
ALL-INCLUSIVE RENTAL APARTMENTS ALONG THE LACHINE CANAL
Electricity
Heating
Hot water
Internet
Appliances
Window coverings

New rental project
ON THE LACHINE CANAL
Discover LÍN, a contemporary rental project located on the Lachine Canal in Montreal’s South-West. Converted from an office building, the project features 186 rental apartments, from studios to three-bedroom units, designed to offer more space, natural light and everyday comfort. Its structured architecture, expansive windows and open views of the canal create a distinctive living environment in Montreal. A standout address for city dwellers looking for a spacious, bright and well-located apartment in one of the Lachine Canal’s most sought-after areas.

EXPERIENCE LIFE
IN SOUTH-WEST MONTREAL
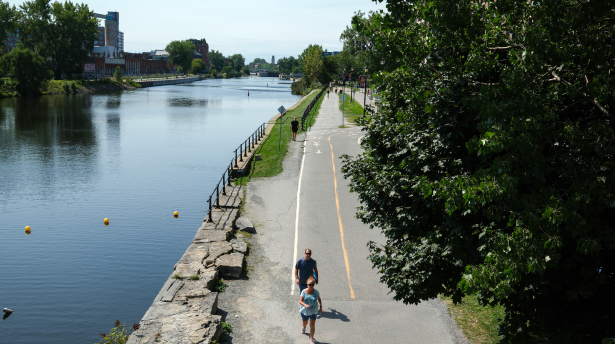
Along the canal, the city slows its pace. The lines soften, curve, and follow the movement of the water. Bike paths, lively waterfront spaces, and expansive green areas create a neighbourhood built around connection and movement.
Surrounded by cafés, parks, and cultural destinations, LÍN naturally blends urban energy with the calm of the outdoors, becoming part of a vibrant and evolving community.
Sports & Recreation
-
The Lachine Canal with its paved bike path
-
Kayaking, paddleboarding, and waterfront activities
-
Orangetheory Fitness, Club PKL (pickleball), and Allez Up climbing gym.

Restaurants & Shops
-
Acclaimed Montreal restaurants including Joe Beef, Boucherie Grinder, Vin Papillon, September Café, and many of Griffintown’s favourite culinary destinations
-
Atwater Market, Costco, Super C, and the SAQ.

Transportation
-
Lionel-Groulx, Charlevoix, and Georges-Vanier metro stations
-
Bus lines 71, 57, 35, 61, and 36
-
Quick access to Highways 10 and 15, Route 112, and Victoria Bridge
-
Future Griffintown REM station.

Education & Healthcare
-
ÉTS and Concordia University
-
CHUM and Verdun Hospital.


COMMON AREAS

Panoramic terrace
A complete outdoor area with BBQ zones, ideal for capturing the light and enjoying sunny days. The space opens onto striking vistas, offering breathtaking views that highlight the meeting of the city and the water.

Training studio
Follow your own pace in a fully equipped space, designed for performance and well-being.

Seamless connectivity
High-speed Wi-Fi covers all common areas to keep you connected at all times.

Signature Lounge
A versatile space with a refined design, drawing a fluid boundary between focused work, moments of relaxation and private reception.


Spacious, light-filled apartments with canal views
LÍN’s apartments stand out for their generous layouts, high ceilings and abundant natural light. Full-height windows open the living spaces onto the Lachine Canal and Montreal’s South-West, creating a direct connection between the interiors and the surrounding urban landscape.
The contemporary design features durable, warm materials, where concrete, light wood and clean architectural lines come together to create an environment that feels both premium and functional. Well-integrated kitchens, included appliances and open living areas support a comfortable, modern urban lifestyle.
Included Features
Electricity
Heating
Hot water
Internet
Appliances
Window coverings


Panoramic Rooftop Terrace
Take in elevated views from a beautifully designed rooftop retreat featuring BBQ areas, open-air lounges, and breathtaking scenery overlooking the city and the canal.

Fitness Studio
Move at your own pace in a fully equipped training space designed for wellness and performance.
-(1).png)
Seamless Connectivity
High-speed Wi-Fi extends, throughout all common areas, keeps you connected wherever you are.

Signature Lounge
A refined and versatile environment that effortlessly transitions between focused work, relaxation, and private gatherings.
Services & Parking
A thoughtfully designed architecture
to be experienced
Discover a residential project where every line structures the space, guides the flow of movement, and enriches the living experience. Created from converted office buildings, the building houses 186 remarkably refined apartments. Its rhythmic, light-filled architecture forms a precise framework where each volume flows seamlessly into a continuous space, promoting clarity and balance. Strategically located across from the Lachine Canal, this meticulously designed and distinctive living environment awaits you.

A Complete
Residential Experience
The LÍN experience extends far beyond your apartment walls. Every service has been thoughtfully designed to simplify daily life while enhancing comfort and convenience.
Indoor parking ($)
Bicycle storage
Electric vehicle charging stations ($)
Secure storage lockers ($)
Smart and secure access control
Green roof designed to support urban cooling
Elevators
Recycling facilities and garbage chutes
Parcel lockers and mailboxes

BE AMONG
THE FIRST
Sign up to follow the project's progress and get early access to plans, prices and rental dates.
